A specialist website by Oxford Industrial Automation

UK machine vision & robot integration · 01865 416830

Automated appearance inspection

Automated surface defect inspection systems

Detect visible scratches, dents, chips, pits, contamination, coating variation and finish defects on manufactured products. Oxford Industrial Automation engineers the imaging, decision logic, line controls and reject response as one production system.

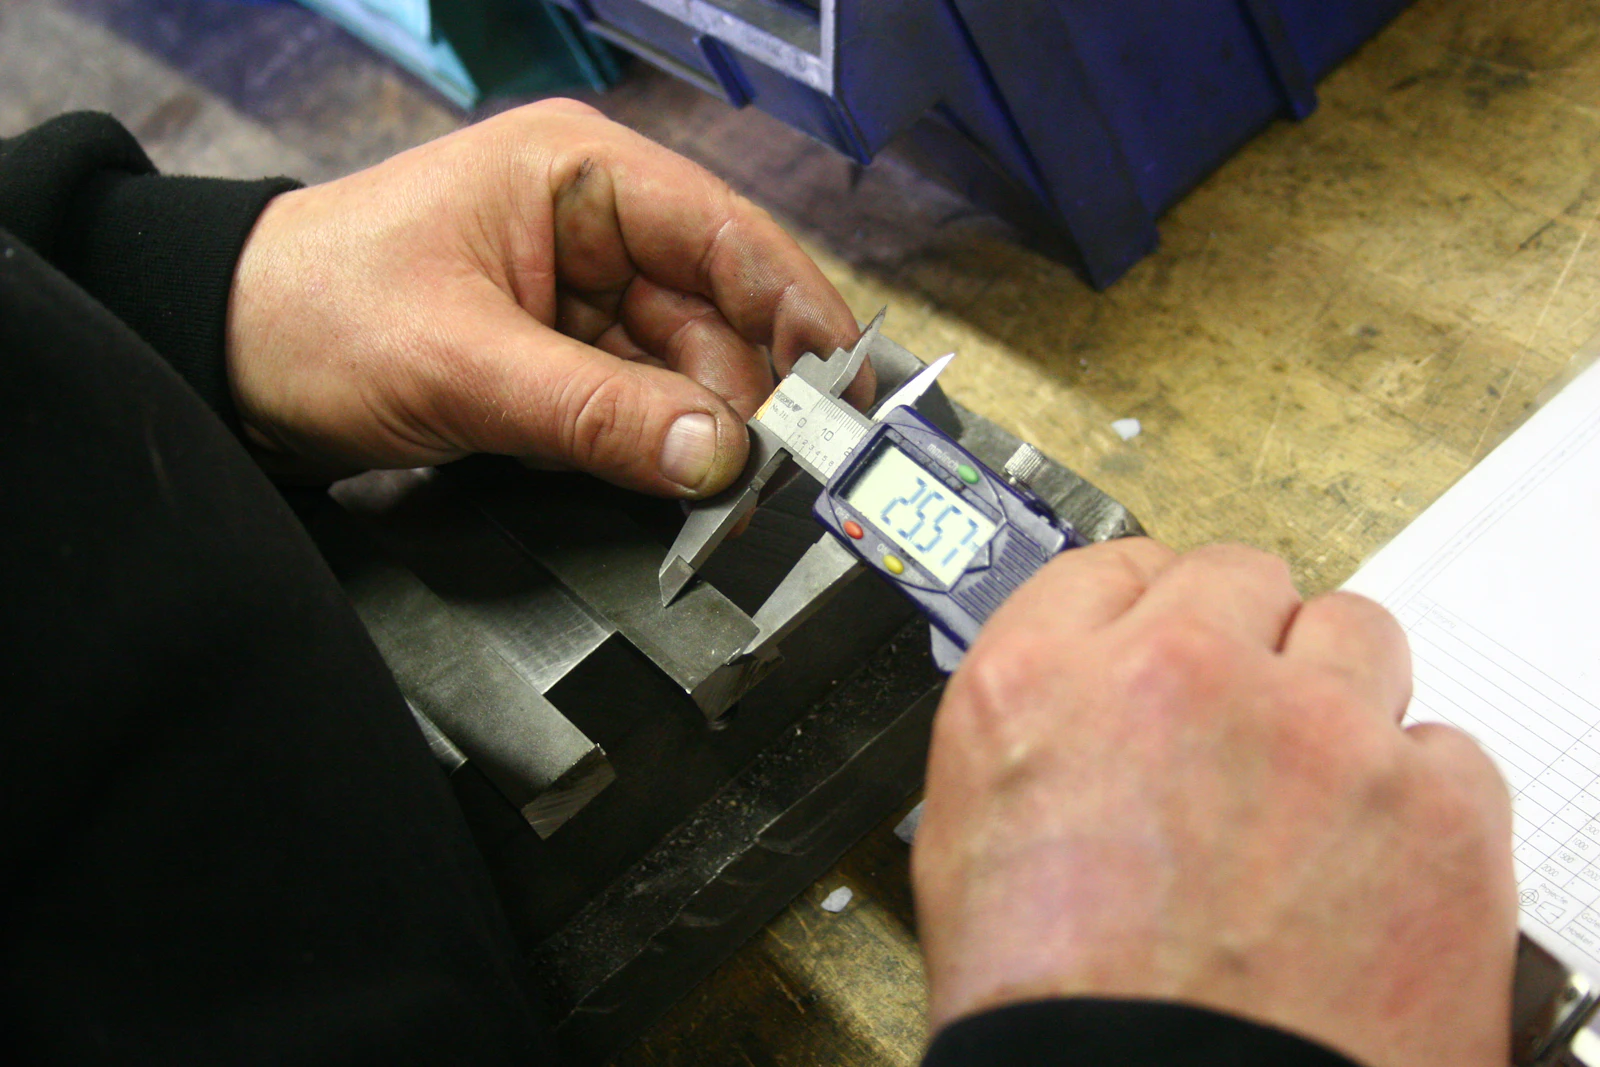
Hands using digital calipers on a metal component.
RevealLighting selected around material, finish and defect geometry
DecideRule-based or AI classification matched to variation
ContainTrack, reject and confirm affected product

Direct answer

What is automated surface defect inspection?

It is a machine vision process that creates repeatable images of a product surface, separates relevant appearance changes from normal variation and returns a defined pass, reject, defect class or review result. The complete system includes lighting, optics, product presentation, software and the physical response.

01 / Make the defect visible

Lighting geometry is part of the measurement.

A scratch, dent or coating fault may be invisible under one light and obvious under another. Trials compare bright-field, dark-field, diffuse, backlit and polarised arrangements to reveal the target while suppressing normal texture and reflections.

  • Define the smallest relevant defect and inspection area
  • Control product distance, angle, motion and background
  • Use multiple views where one camera cannot see the required surface
  • Protect the optical arrangement from ambient change and contamination
02 / Define the decision

Separate acceptable variation from a real reject.

Representative good, defective and borderline samples establish the decision boundary. Deterministic tools can measure contrast, shape or area; trained models can support variable appearance. Uncertain results still need an agreed production route.

  • Scratch, crack, chip, dent, pit and contamination detection
  • Surface finish, colour, coating and texture checks
  • Defect location, size, count and class outputs where justified
  • Pass, reject, review, alarm or line-stop responses

Production sequence

Inspect appearance without losing product identity.

The imaging decision stays connected to the correct item until the required physical response is confirmed.

01

Present

Stabilise the product and expose the required surface.

02

Illuminate

Create repeatable contrast for the target defect.

03

Classify

Apply the validated rule or model and handle uncertainty.

04

Contain

Reject, divert, stop or record and confirm the action.

Application opportunities

Surface checks across manufactured products.

The practical inspection is defined by the material, feature size, finish, available views and consequence of an escape.

Metal scratches and dents
Moulded plastic faults
Coating and paint variation
Stains and contamination
Chips, pits and edge damage
Print and decorative finish defects

Surface inspection questions

Answers for quality and production teams.

Real samples and a defect catalogue provide the fastest route to a useful feasibility trial.

What defects can a surface inspection system detect?

Typical targets include scratches, dents, pits, chips, stains, contamination, moulding marks, coating variation, print faults and other visible departures from an agreed appearance standard. Detectability depends on feature size, contrast, viewing angle, surface finish and production variation.

Should surface defect inspection use rules or AI?

Rule-based tools suit measurable features with stable contrast. AI can help when acceptable appearance varies naturally or defects have many shapes. Both still depend on controlled imaging, representative examples and a defined treatment for uncertain results.

Can reflective products be inspected?

Often, but reflective metal, glass and glossy plastics require deliberate lighting geometry, diffusion, polarisation or multiple views. Trials establish whether the relevant defect can be separated from normal reflections.

Can the system inspect every product in line?

Potentially. Exposure, image transfer, processing, product spacing and reject timing must all fit the production cycle. The full timing budget and physical reject response are assessed together.

Start with the defect evidence

Show us acceptable, defective and borderline surfaces.

Send representative samples or images, the smallest relevant defect, product rate, available views and the required response. We will define the right feasibility step.

Project brief